
The work behind the word
Real projects.
More possibilities for your home.
Explore our extensions, interiors and brickwork. See the materials, the spaces and the details, then talk to our father and son team about what you have in mind.
Rear extension
A bold new outlook.
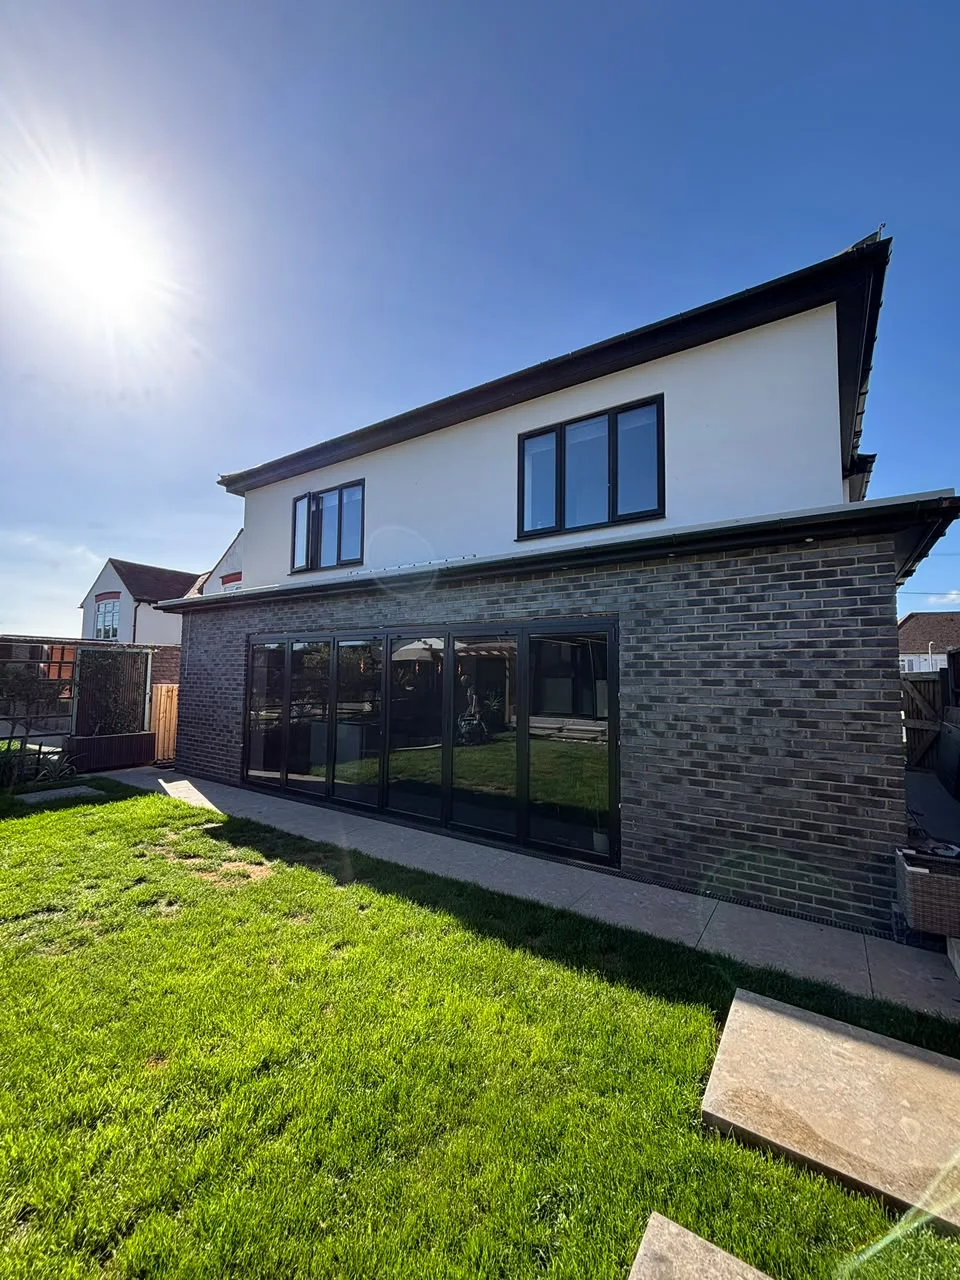
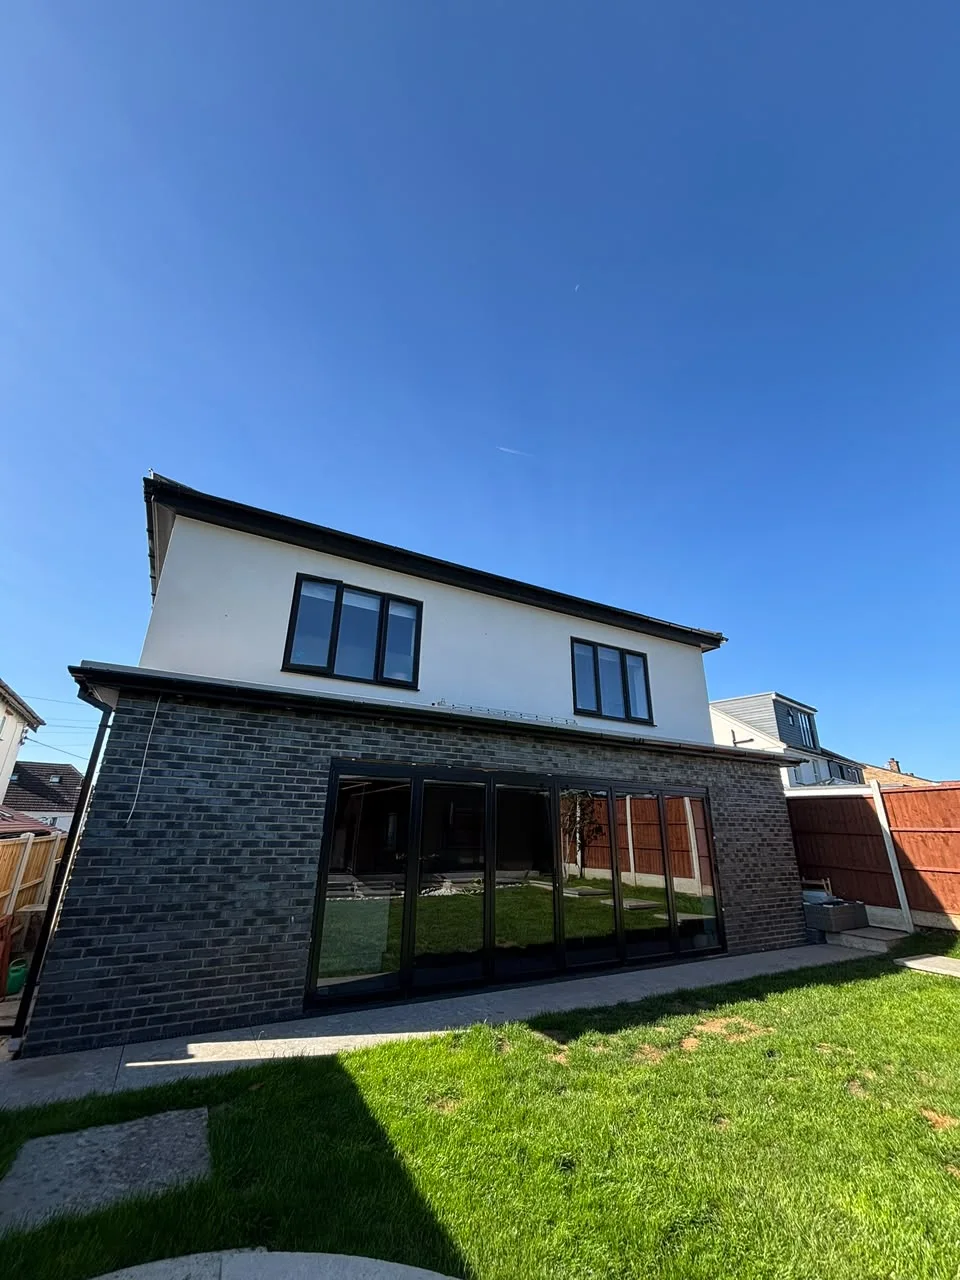
Dark brickwork, a rendered upper floor and wide black framed glazing give this rear elevation a distinctive contrast. Two garden views show the brickwork and proportions up close.
- Dark brick finish
- Wide garden glazing
- Contrasting render
 View photo
 View photo
Stone extension
Character outside. Room to relax inside.
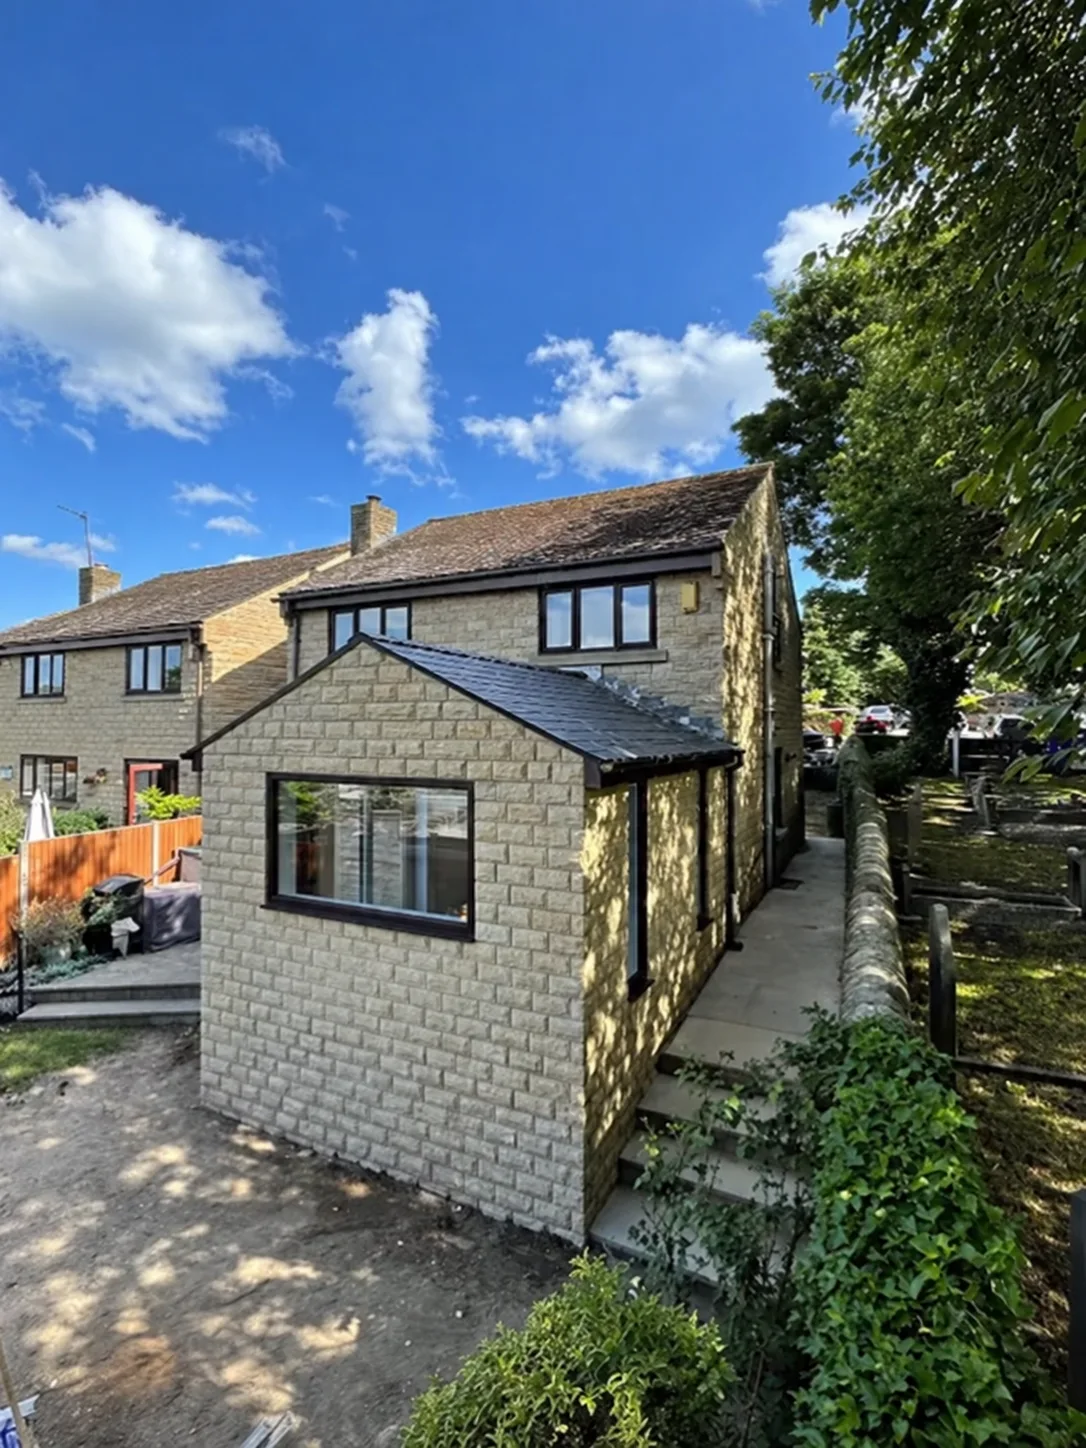
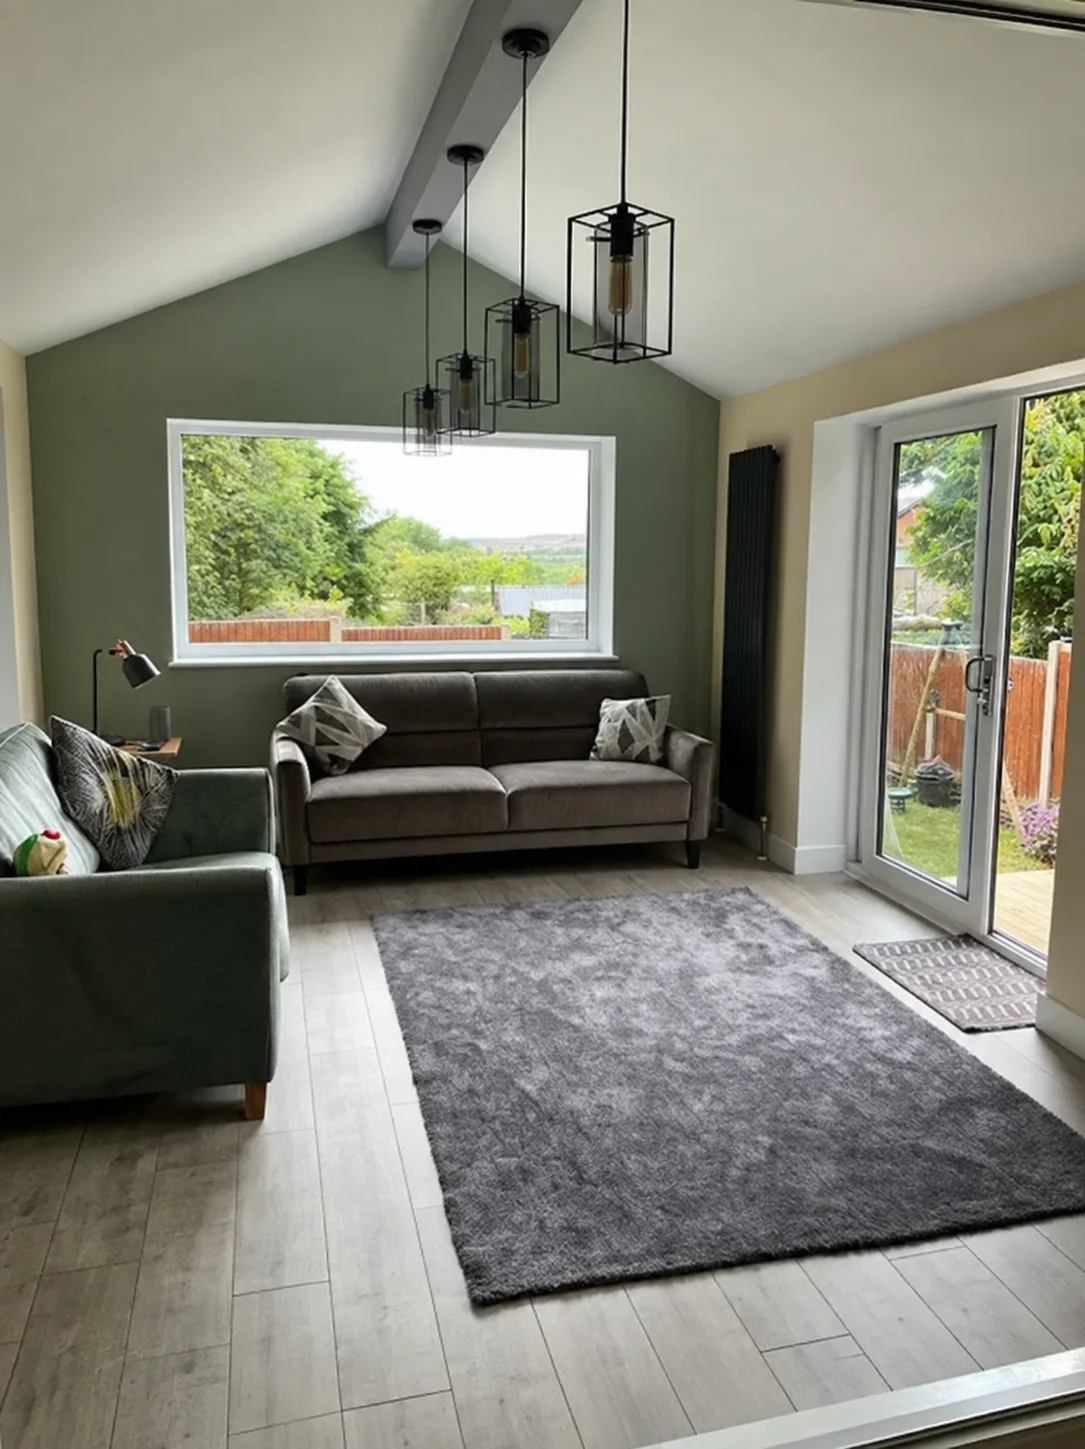
Stonework and a pitched roof sit alongside a bright living space with a vaulted ceiling. The exterior and furnished interior show both sides of the same project.
- Stone exterior
- Vaulted ceiling
- Large picture window
 View photo
 View photo
Brick building
Traditional brick. An open outlook.
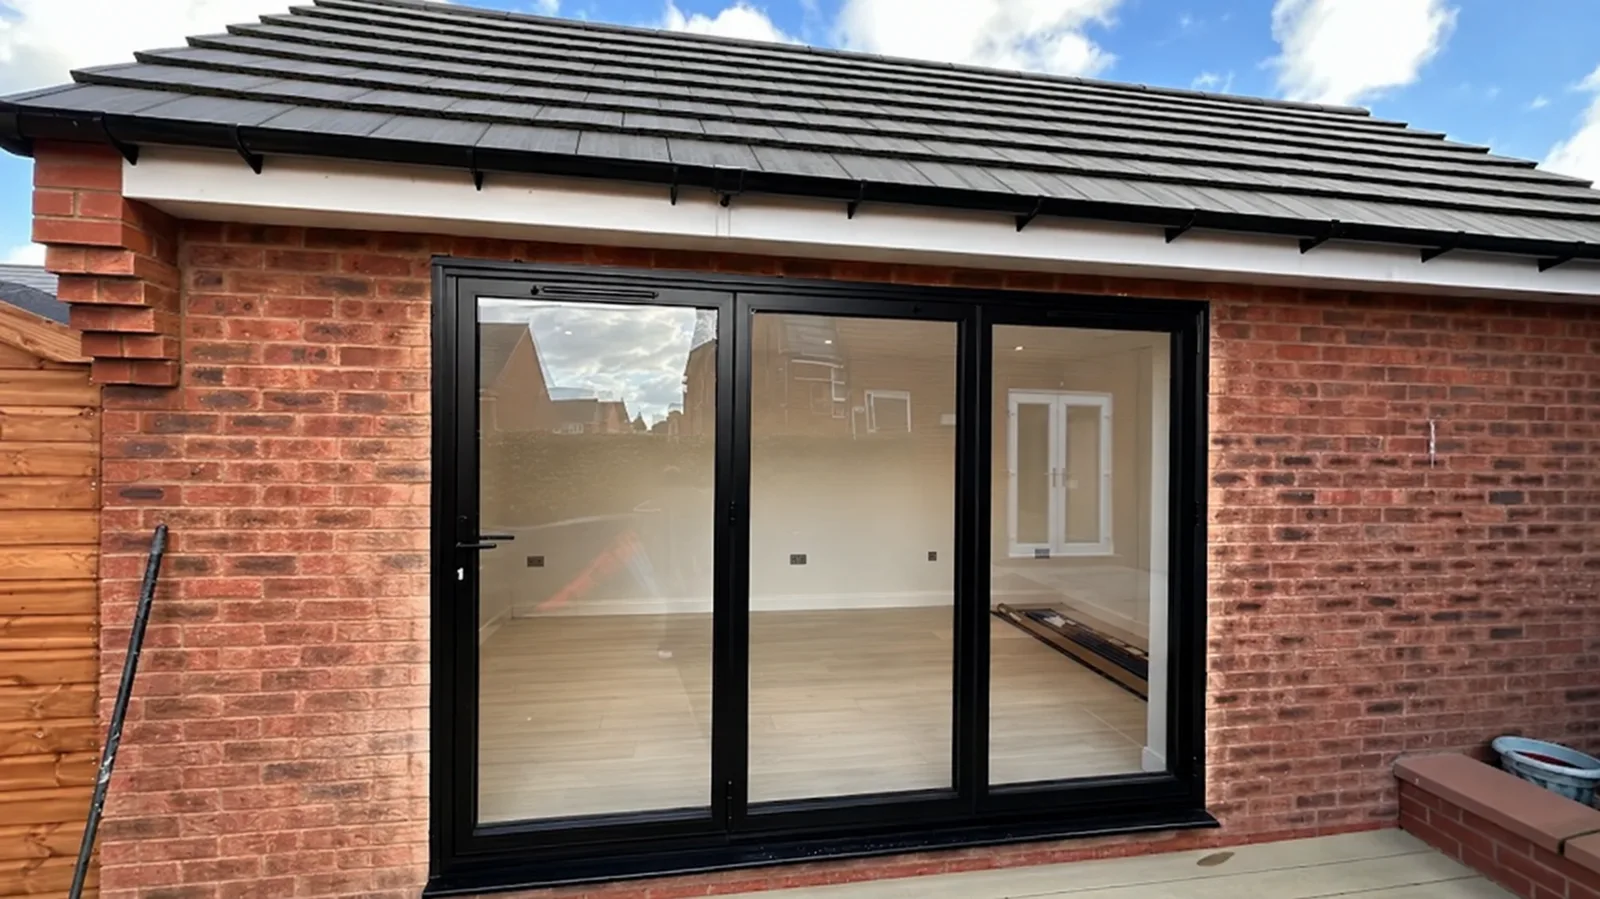
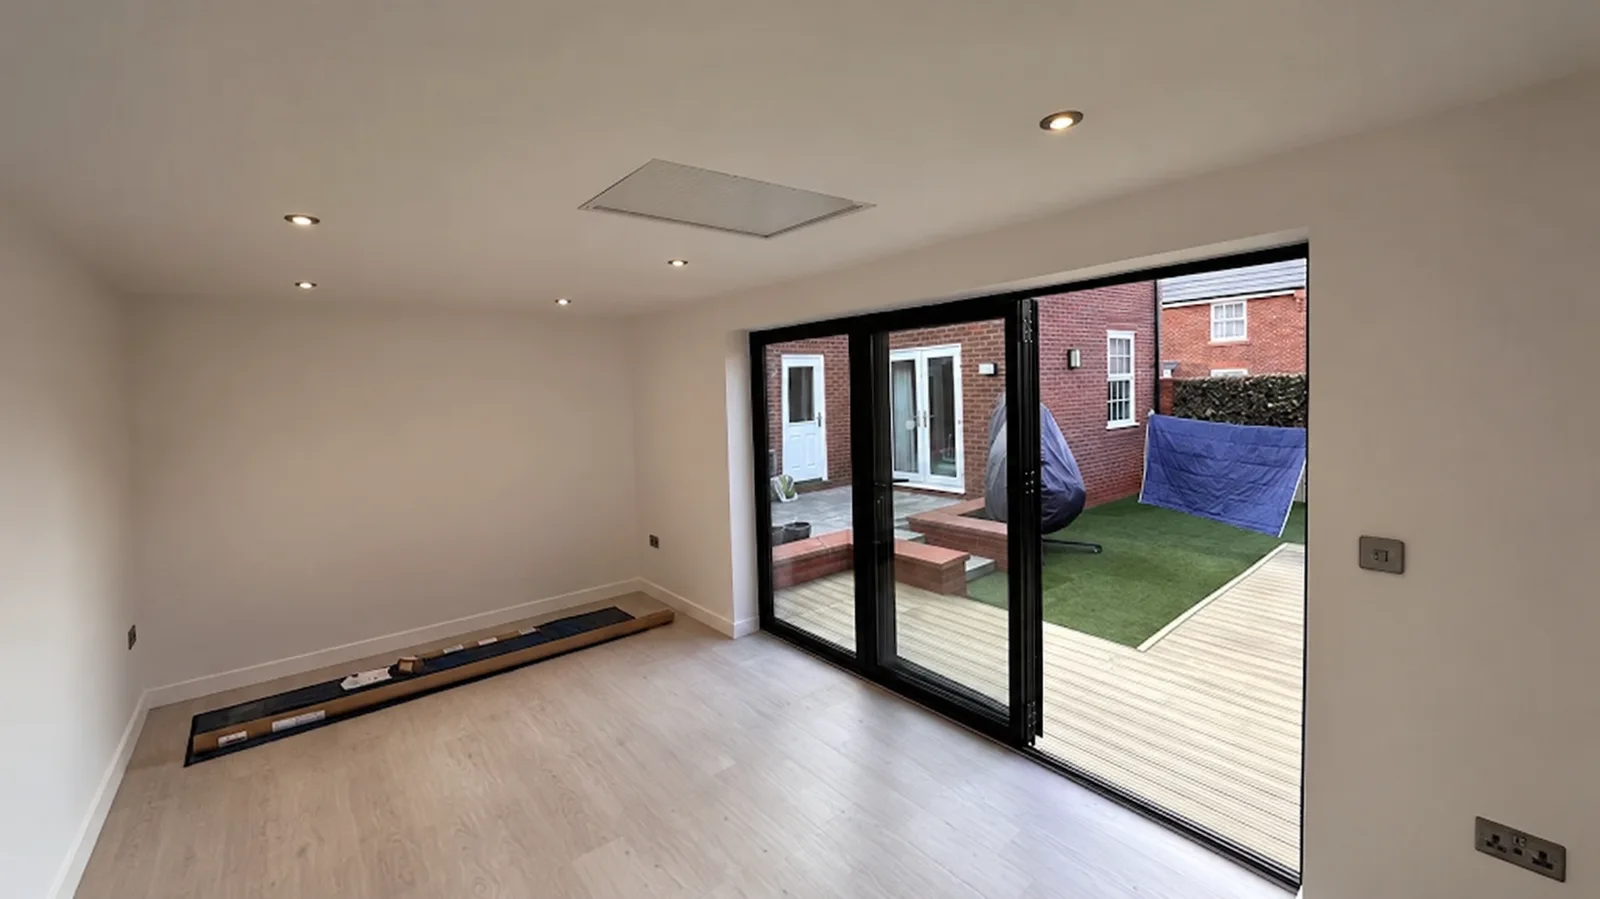
Red brickwork and a tiled roof frame black folding doors. Inside, pale flooring and simple white walls create a space ready to make your own. These are exterior and interior views of the same building.
- Red brickwork
- Pitched tiled roof
- Folding garden doors
 View photo
 View photo
Extension and terrace
A closer connection to the garden.
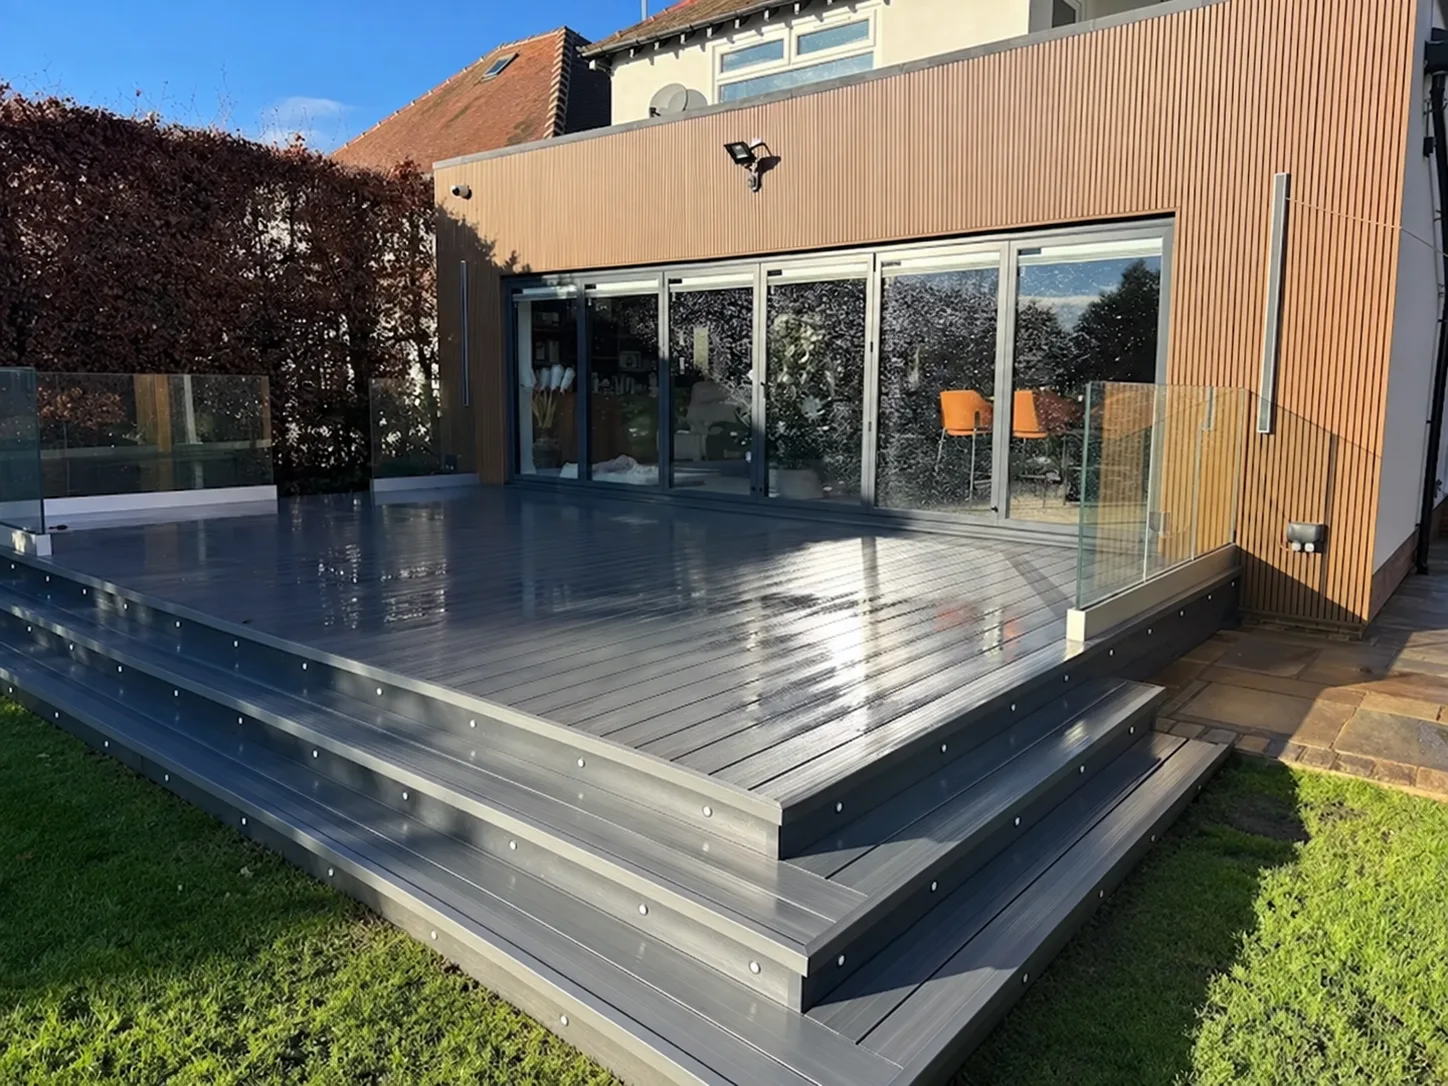
Vertical timber cladding, broad glazing and a raised terrace give this extension a strong connection to the outside. Glass balustrades keep the garden in view.
- Vertical cladding
- Glazed elevation
- Raised terrace
 View photo
Dormer project
A different way to find more space.
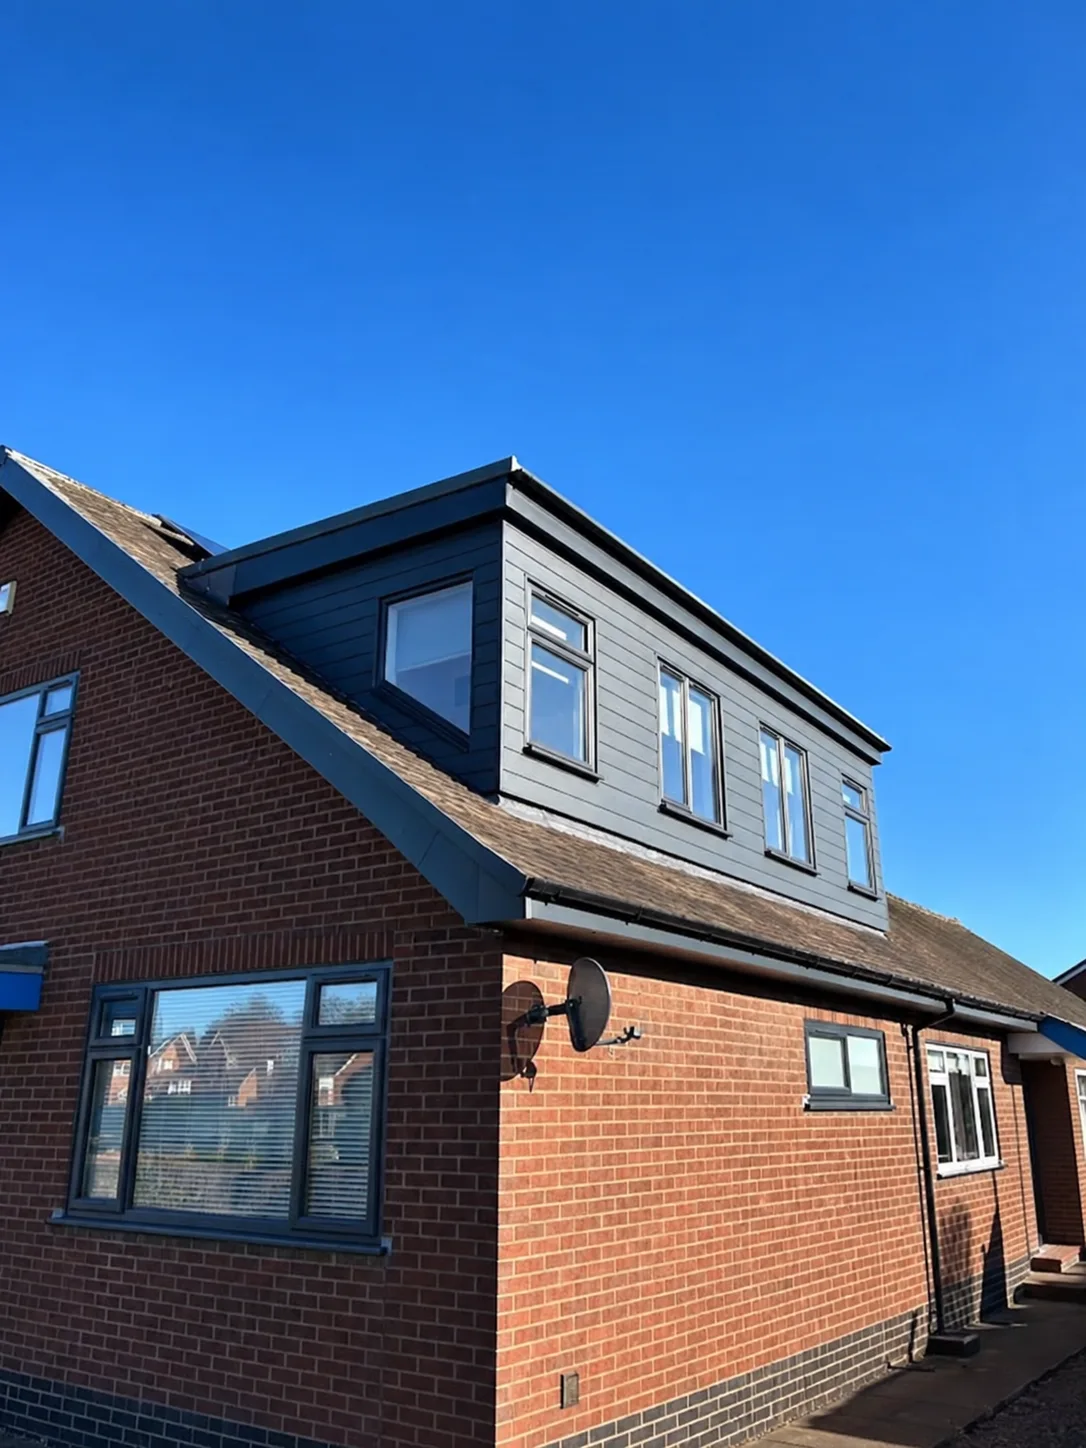
A broad grey clad dormer adds a contrasting feature to this red brick roofline. The photograph shows the cladding, window arrangement and junction with the tiled roof.
- Grey cladding
- Multiple windows
- Existing tiled roof
 View photo
Extension journey
From work in progress to the details you live with.
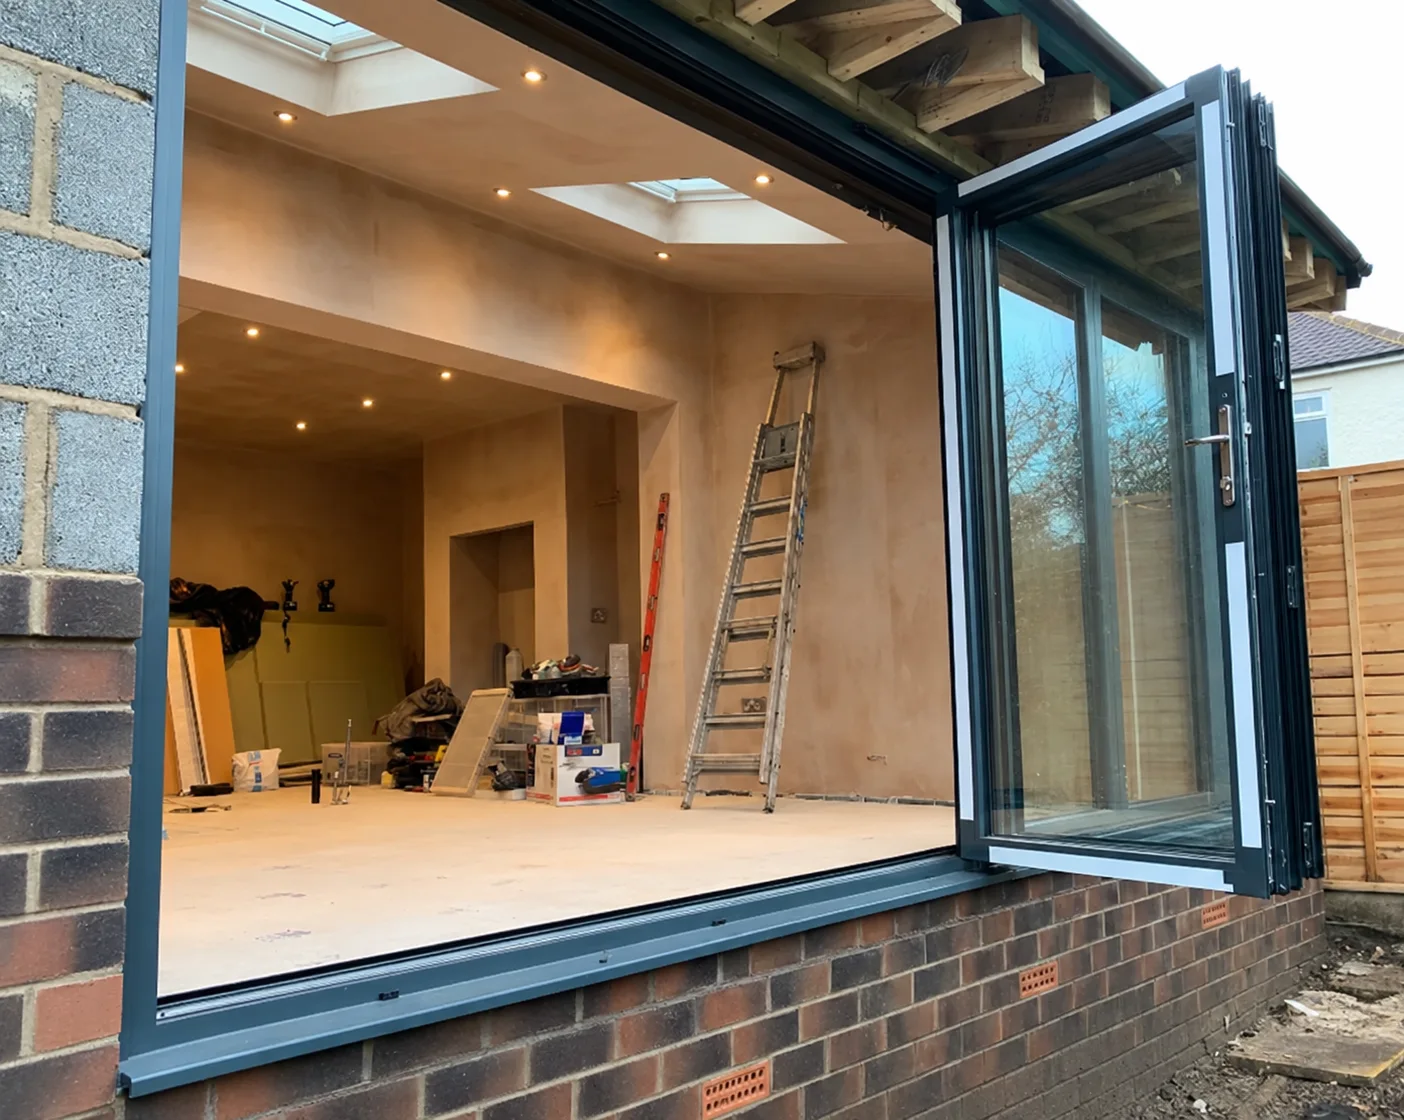
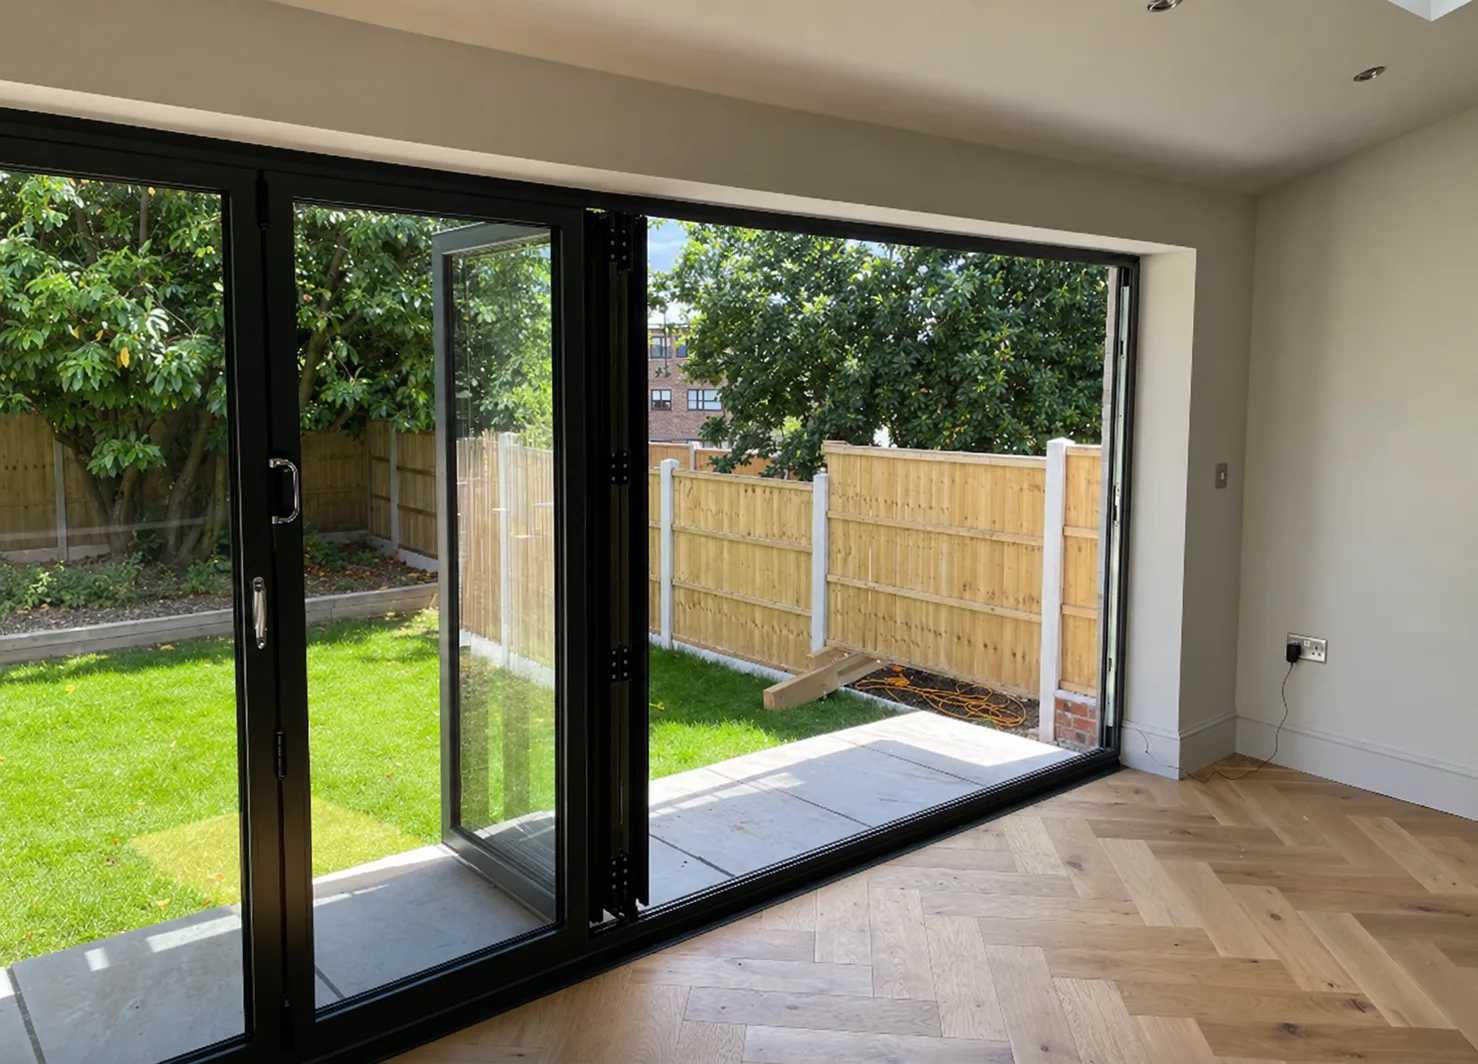
Two stages of the same extension show the transformation from freshly plastered walls, rooflights and exposed construction details to a finished interior with herringbone flooring and wide black framed doors.
- Rooflights
- Black framed doors
- Herringbone flooring
 View photo
 View photo
Rendered rear extension
Room for home and garden.
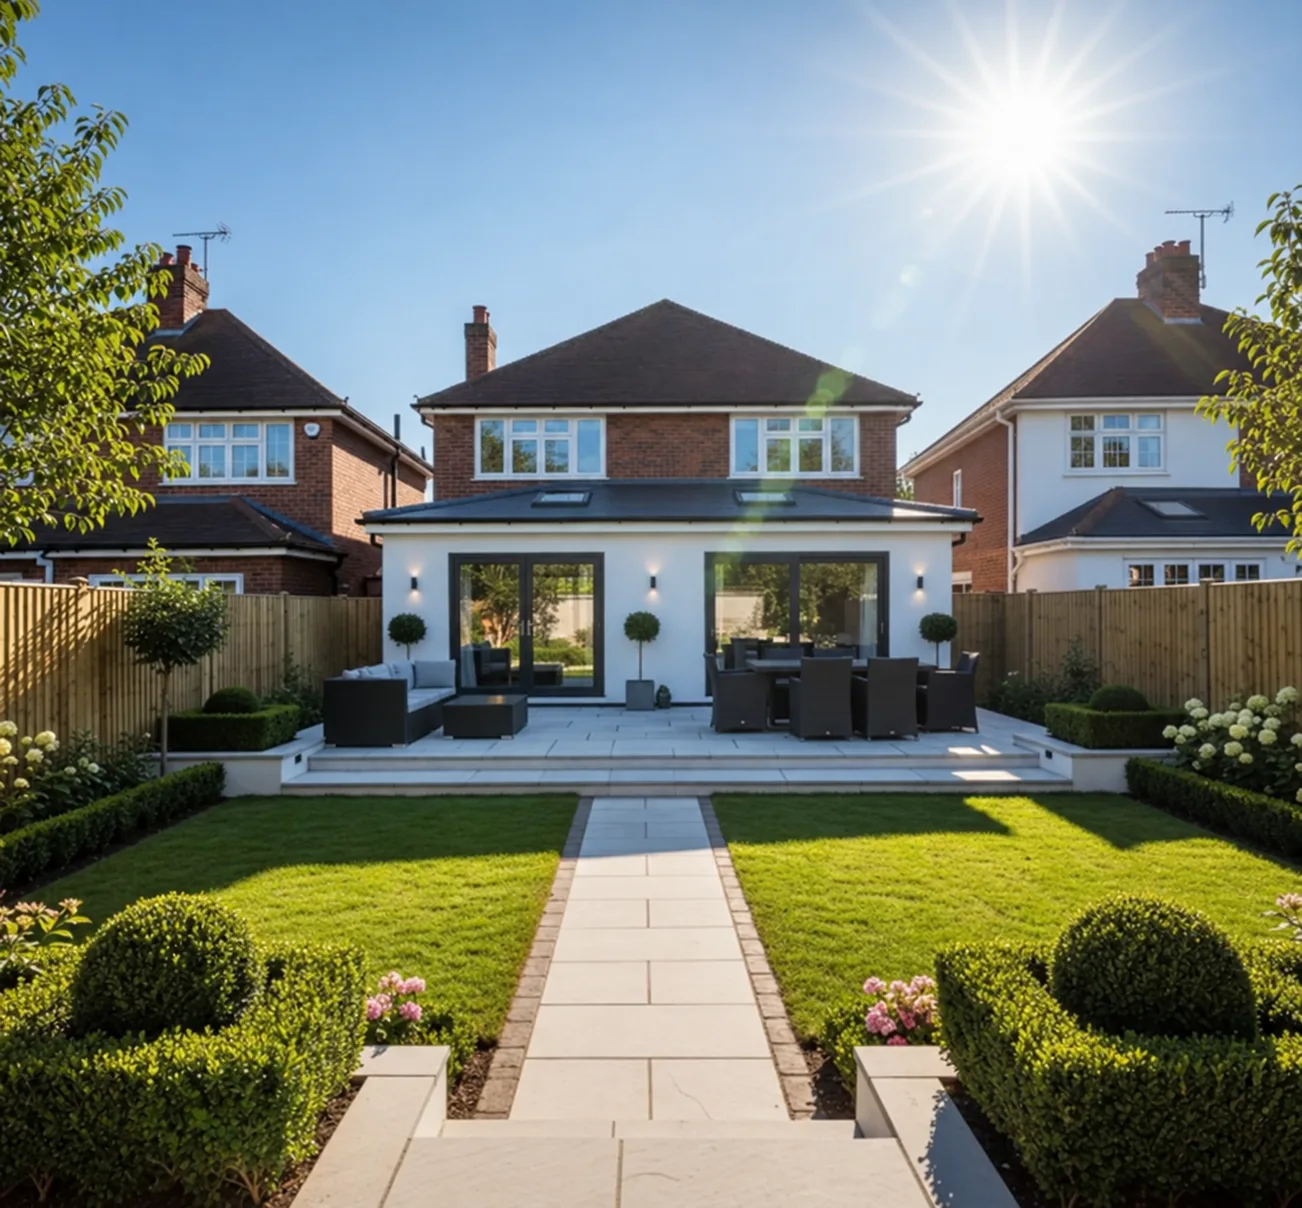
A white rendered rear elevation, rooflights and two glazed openings face a paved terrace. The garden view shows how the extension sits within the wider outdoor space.
- White render
- Rooflights
- Twin glazed openings
 View photo
Garden brickwork
Craft beyond the extension.
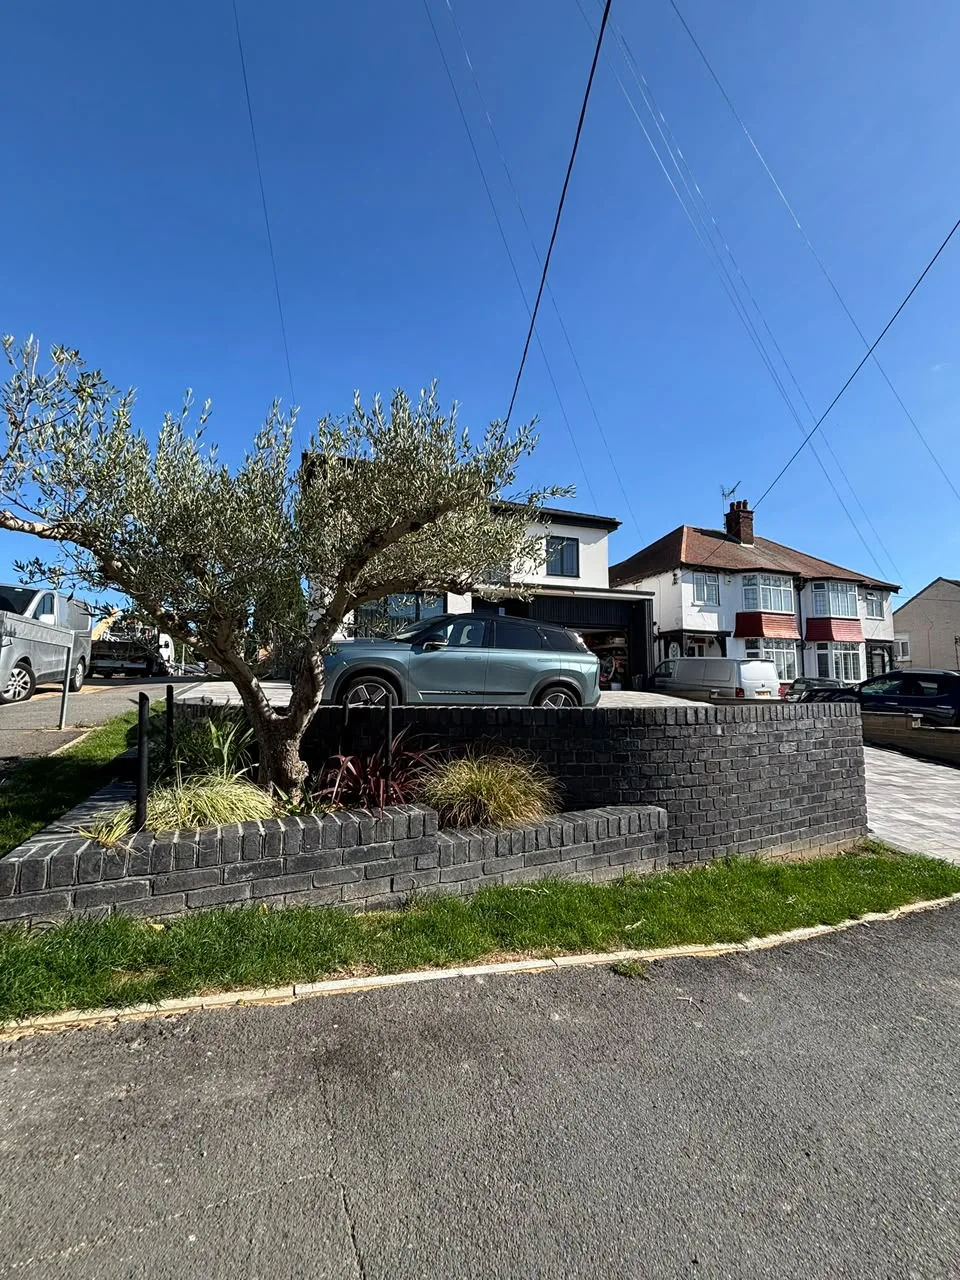
A curved dark brick wall wraps around a planted bed at the front of this property. A separate example of brickwork from a team led by bricklayers by trade.
- Curved brickwork
- Planted bed
- Front garden boundary
 View photo
Your home. Your next chapter.
Let's make room
for your ideas.
Tell us what you have in mind for your home. A free site visit is a chance to explore your options, ask questions and take the next step without committing to a build.
- Free site visit and quote
- No finished drawings needed to enquire
- No obligation to go ahead